
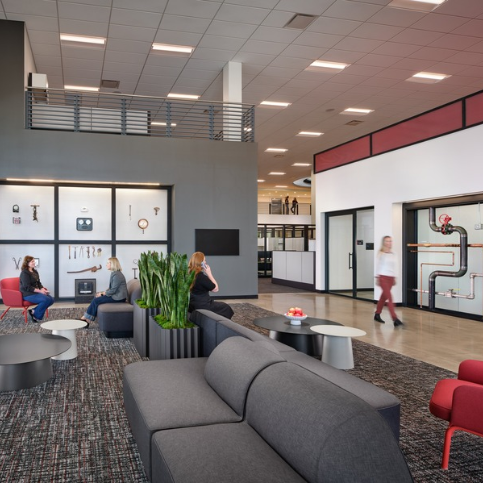
Have you ever passed a vacant building and wondered what its future might hold? For years, a vacant gym facility in Bolingbrook, IL, sat along the freeway, prompting speculation about what would eventually take its place. The answer was not another gym or a big-box retailer, but something entirely different: a 40,000-square-foot corporate headquarters extension for AMS Industries Inc. Where the former LA Fitness once anchored a community around activity, hard work, and continuous improvement, the same building now anchors a company built on those very same values.
Selecting the Right Building for Adaptive Reuse
Adaptive reuse doesn’t work for every building; success starts with identifying a space with strong, leverageable assets. AMS’ strategy for the new office space in this abandoned facility is a valuable and creative example of adaptive reuse. For AMS Industries Inc., a leader in complete concept & full-service MEP+™ contracting, the facility presented a unique opportunity. Having previously partnered with AMS Industries Inc. on its existing headquarters, our team already understood the company’s operations and culture. This relationship helped identify opportunities early on and helped shape the vision behind this adaptive reuse project. As a single, multidisciplinary team, our civil engineering, architecture and interior design experts collaborated to maximize the value of this existing building.
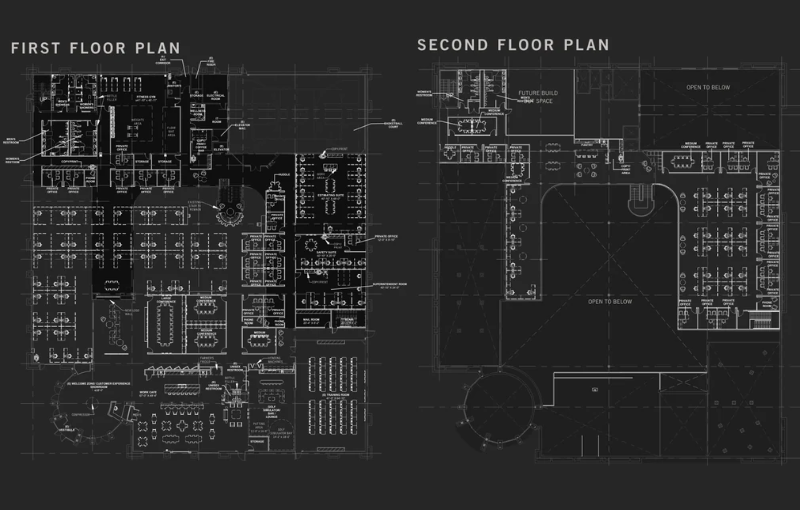
For AMS Industries Inc., the appeal began with location. The former LA Fitness site sat close to the company’s existing headquarters and offered strong visibility along a busy highway — an early, easy win that set the tone for the project’s overall value.
But the location was only the starting point. Adaptive reuse is equally about preserving the bones of a building, much like reworking a well-made piece of clothing into something on trend rather than discarding it. Adaptive reuse can take many forms. Success starts with evaluating existing assets and identifying creative ways a space can support a new purpose. Sometimes the greatest opportunities come from looking at familiar building types through a different lens. This meant transforming a fitness facility into a dynamic, highly adaptable workplace that reflects the company’s office goals and supports employee engagement, proof that a building’s next chapter doesn’t have to resemble its first.
AMS Indutries Inc. wanted an office that could support entertainment, collaboration and celebrate their company culture. Through strategically repurposing the existing space and introducing new amenities, this project highlights how adaptive reuse can unlock value creating a workplace tailored to the needs of the AMS Industries Inc.
Retained & Repurposed Features:
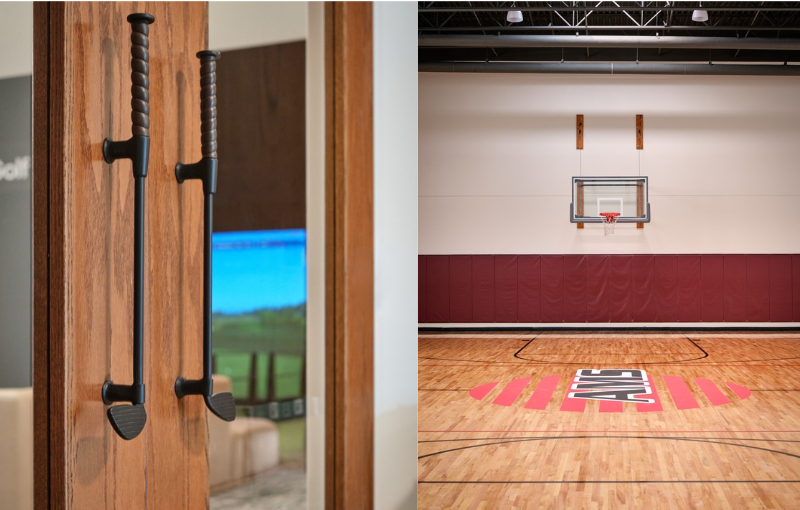
- Existing basketball court retained as a recreational amenity
- Large yoga room converted into an employee training room
- Existing locker room infrastructure updated into new restrooms and locker rooms
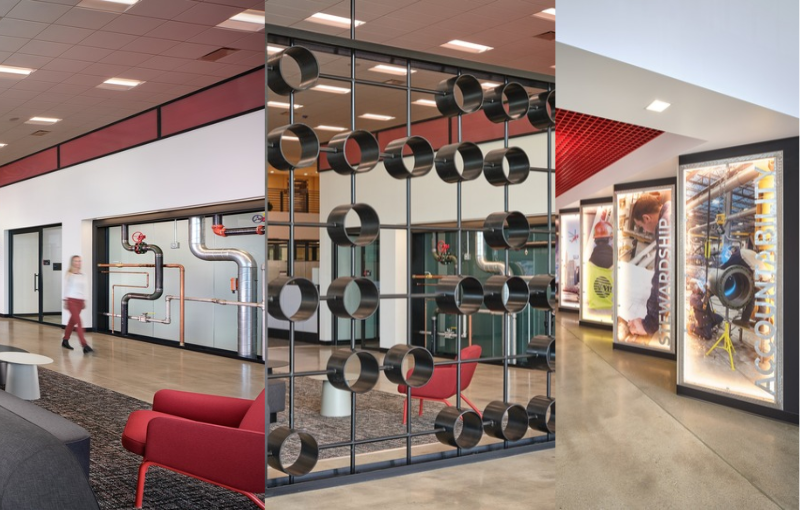
- Large scale graphic panels of old fitness graphics repurposed within a new branded corridor to tell the AMS story
- Exterior shell retained and refreshed with paint and AMS branding
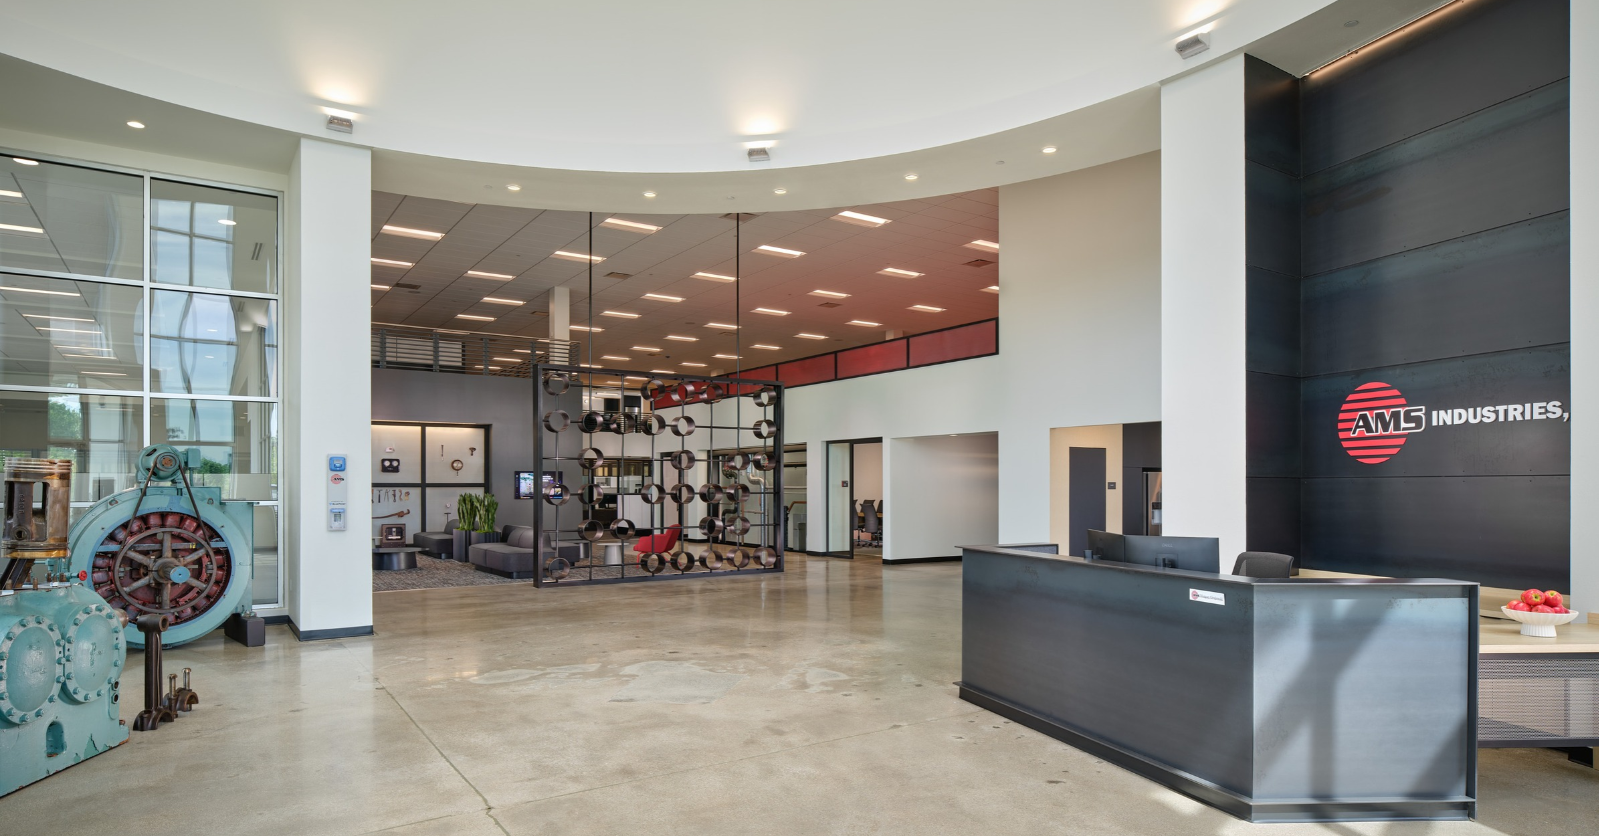
- Atrium welcome zone reimagined as welcoming arrival experience
- New reception desk and museum style display of large-scale AMS equipment artifacts celebrating company heritage
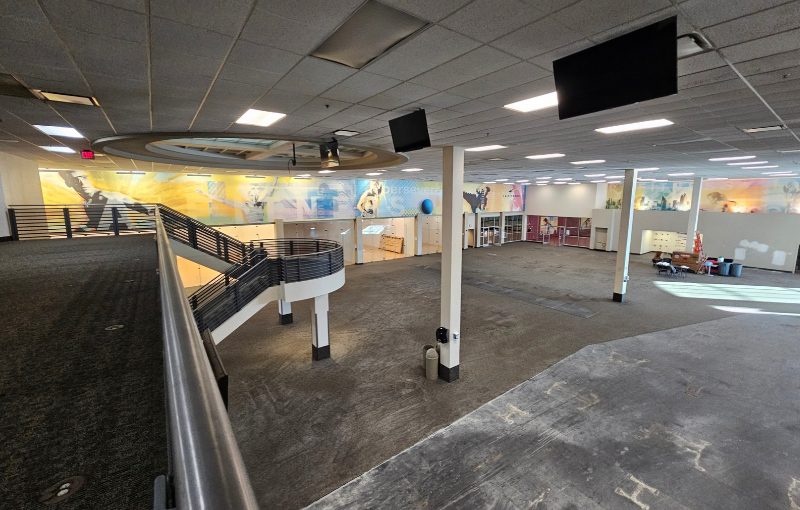
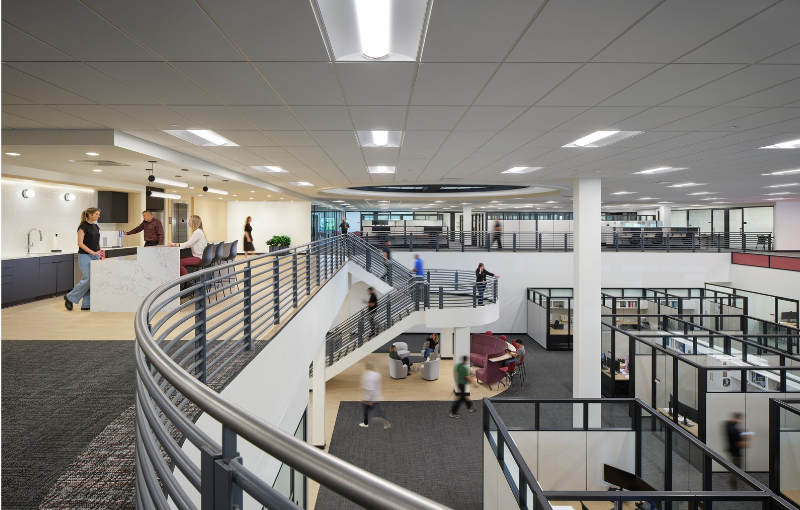
- Existing mezzanine leveraged and expanded to create a dynamic two-story workplace environment
- Former recreational spaces, including indoor pool, hot tub, racquetball courts and children’s play area converted into productive workplace environments
- Stair and elevator locations preserved to minimize structural intervention
New Workplace Amenities:
- Golf simulator and putting green promoting employee engagement and community
- Custom bar and lounge area for entertaining clients and hosting gatherings
- Large work cafe, vending area and full-service kitchen for employee use
- Wellness areas and phone rooms for focused individual work
- Fitness gym with weights, machines and floor area and locker rooms
- Variety of conference and collaboration rooms
- Large workstations designed as “soft offices” providing greater acoustic privacy and focus while maintaining an open environment
- Custom workplace suites tailored to specific needs of AMS Teams
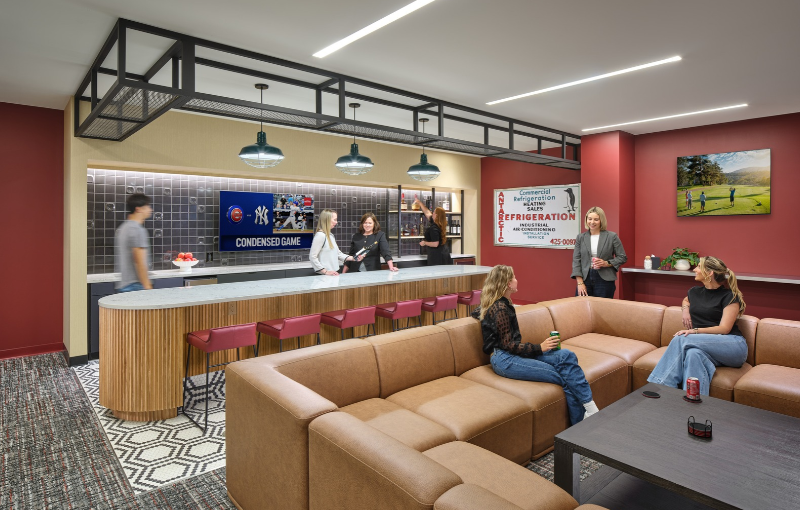
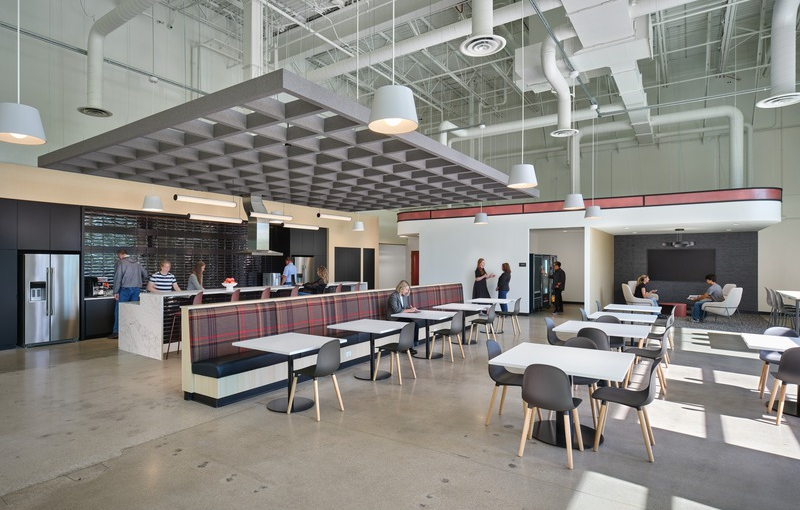
For adaptive reuse projects, it is about recognizing untapped potential and reimagining existing assets to meet new needs. Together, these design decisions demonstrate how adaptive reuse strategy maximizes the value of existing assets while still delivering something entirely new.
Before
After
Emphasizing Company Culture Through Design
What made this project distinct was the natural alignment between AMS Industries and its building’s former life: both were built on hard work and continuous improvement. That shared DNA became the philosophical core of the design process. The original gym infrastructure offered genuine inspiration, reflecting the same hardworking, team-oriented culture that defines AMS Industries today. By understanding that culture and designing amenities around relationship-building, the design team delivered a highly functional, branded environment — one that blends large open work areas, collaborative spaces, and amenity zones while reinforcing AMS Industries’ identity through cohesive industrial detailing.
“One of my favorite examples of how we utilized the space is the cooking classes we hosted in the kitchen. Employees from different departments came together to enjoy a meal and spend time with people they may not normally work with.” – Eric Evans, President of Construction, AMS Industries Inc.
The brand and culture are visibly expressed in the arrival experience. Rather than relying on signage and graphics, a museum style display of AMS equipment artifacts celebrates the company’s history and expertise. The team translated the company’s identity into a series of sculptural and spatial elements throughout the workplace. The installations provide an immediate understanding of who they are and the six decades of trusted self-performed expertise that have shaped the company. These details create a memorable connection to the company culture while showcasing the craftsmanship and technical capabilities that continue to define AMS industries today.
“When people walk in, they see more than just an office. They see the past, the present and the future of AMS. It’s not your typical mechanical, plumbing and electrical shop. The space really reflects who we are as a company, and I think that resonates with people.” – Eric Evans
Adaptive Reuse as a Strategic Business Tool
Beyond the physical transformation, this project positioned AMS Industries for growth, creating new networking opportunities and demonstrating that overlooked spaces can become genuine competitive advantages. Would a ground-up build include a full basketball court and gym? Perhaps not. What’s certain is that AMS Industries gained these standout amenities without bearing the cost of building them from scratch.
The larger lesson is not about forcing every project into a standard office template. It’s about letting a company’s culture guide the vision — and trusting a design team to translate that culture into a space that serves both the business and its people. Leveraging existing features made this space distinctive while reducing both cost and production time relative to new construction.
“Whether it’s at events, around the office or even in the gym, you find yourself talking to people you typically wouldn’t talk to. I think those interactions are happening across the board. With the building layout being more open, you naturally run into more people than you would have before, and that’s been a positive change.” – Eric Evans
Ultimately, every decision on this project is traced back to AMS Industries’ brand values, using them as the filter for determining which original assets were worth preserving. The result affirms a broader point about the future of architecture and design: it lies not only in creating something new, but in uncovering the potential of what already exists.
