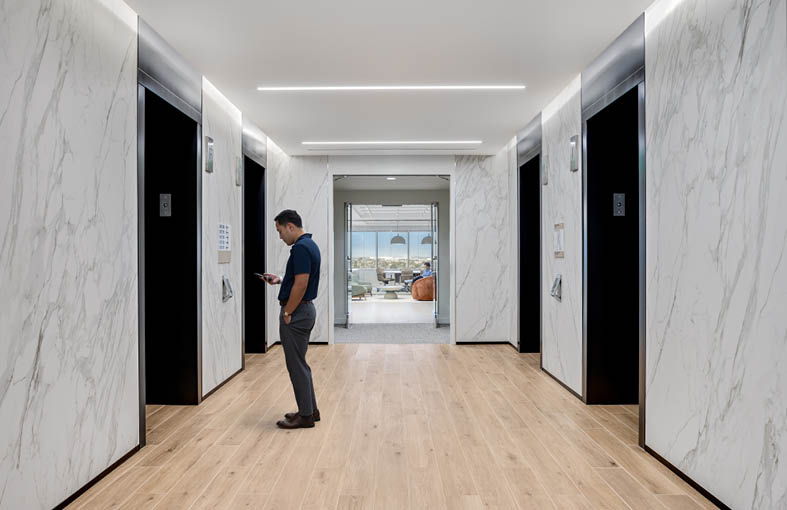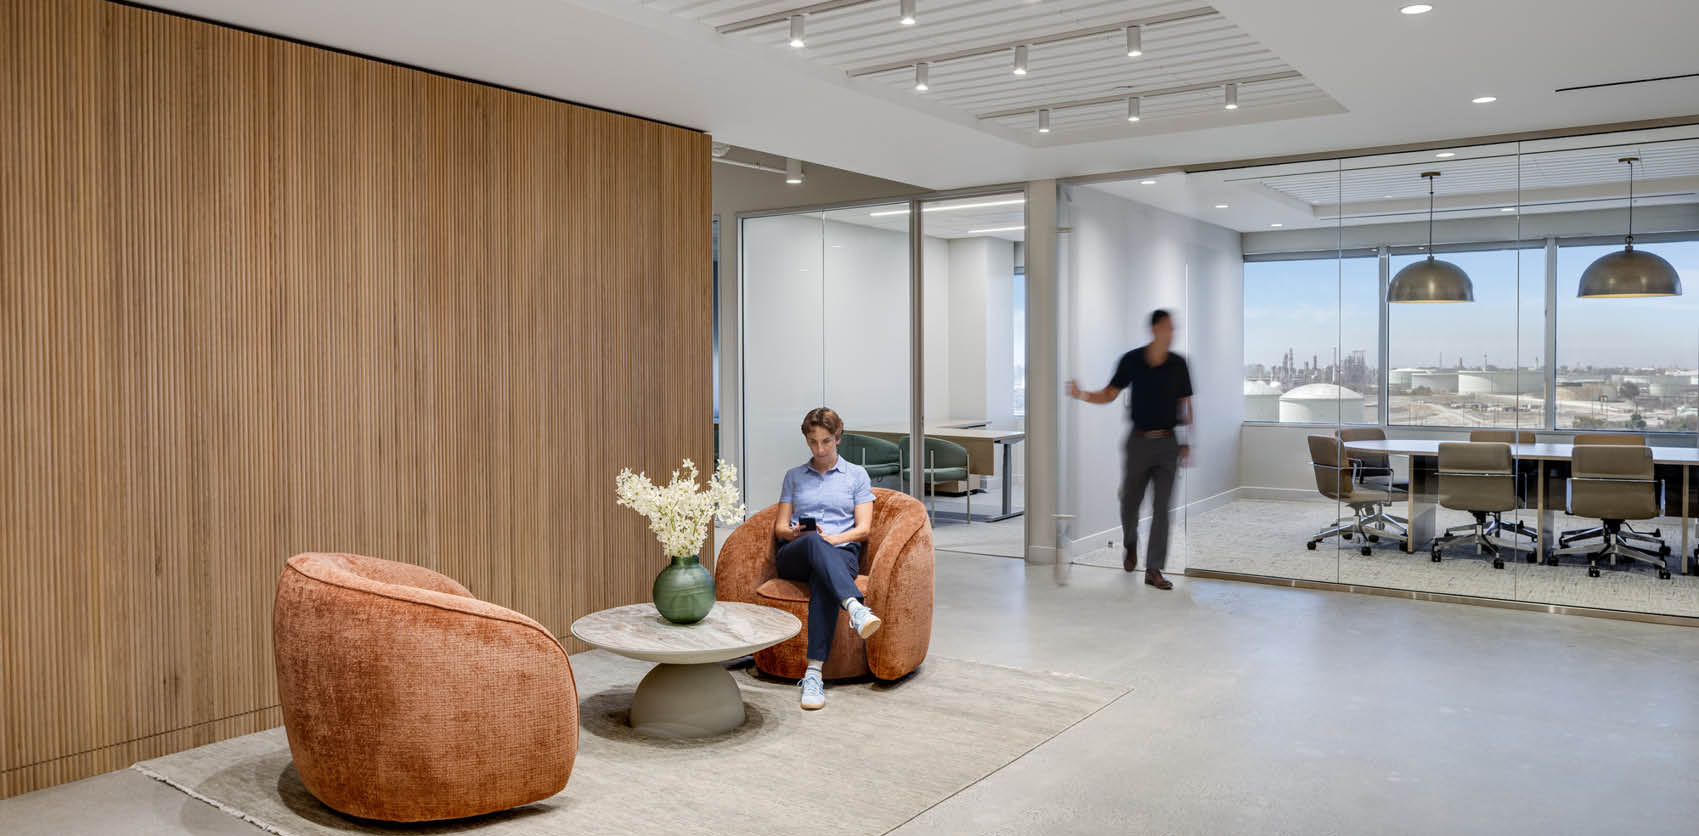
Interior design and architecture services for a renovation of the 10th floor at PCT 200, delivering a suite of move-in-ready spec suites alongside upgraded common areas that elevate the tenant experience. The floor features 4-5 spec suites ranging from 4,000 to 8,000 SF, each finished to provide flexible, turnkey space for a variety of prospective tenants. The elevator lobby was reimagined with marble-like tile for a sophisticated first impression. Throughout the corridors, new flooring, paint, ceiling tiles, and lighting create a cohesive and refreshed circulation experience.
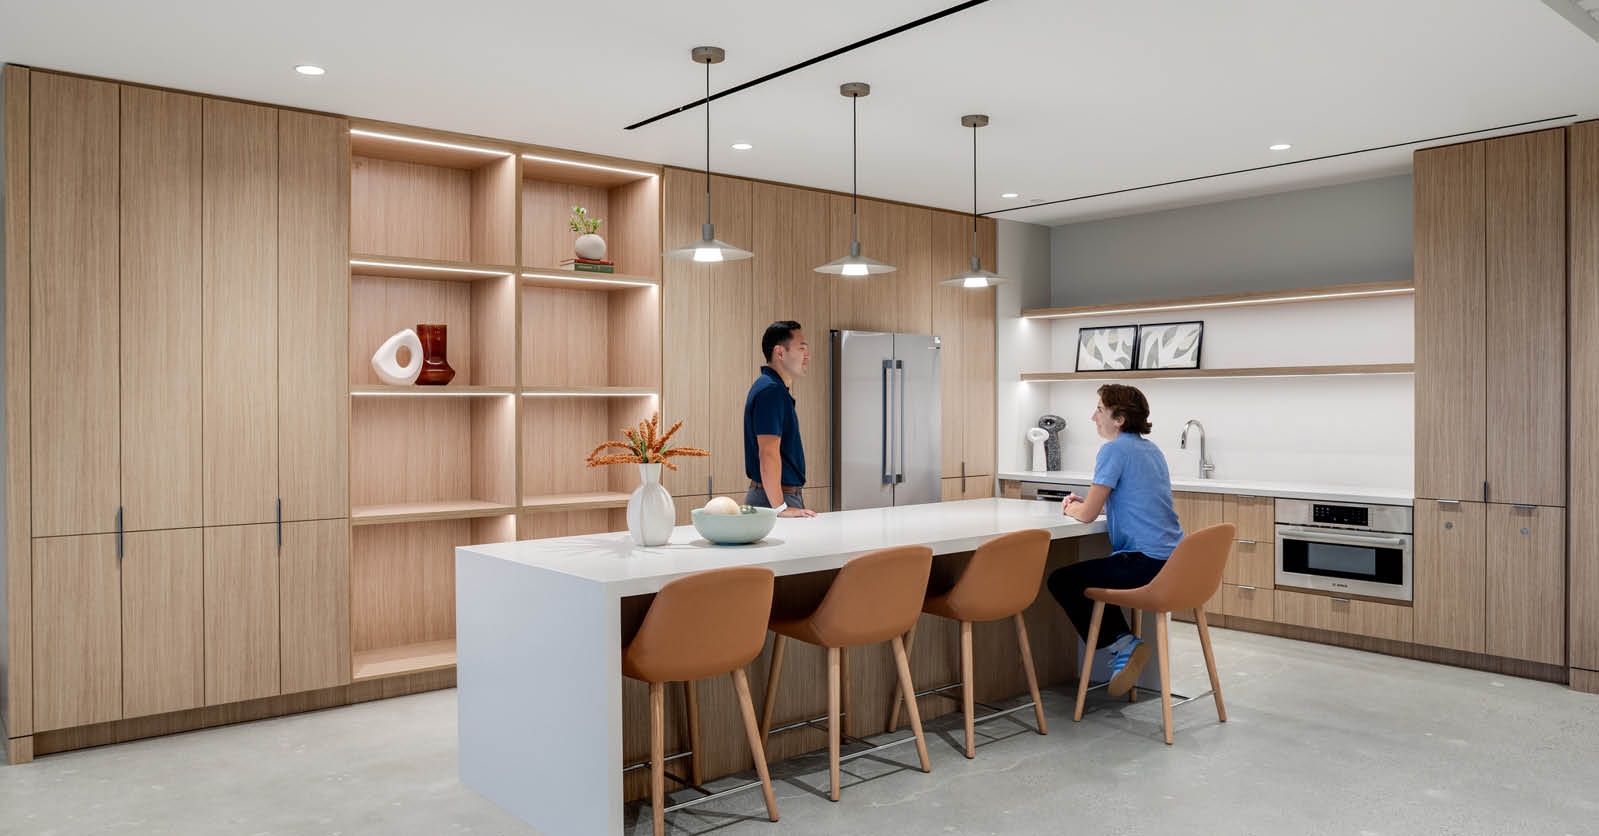
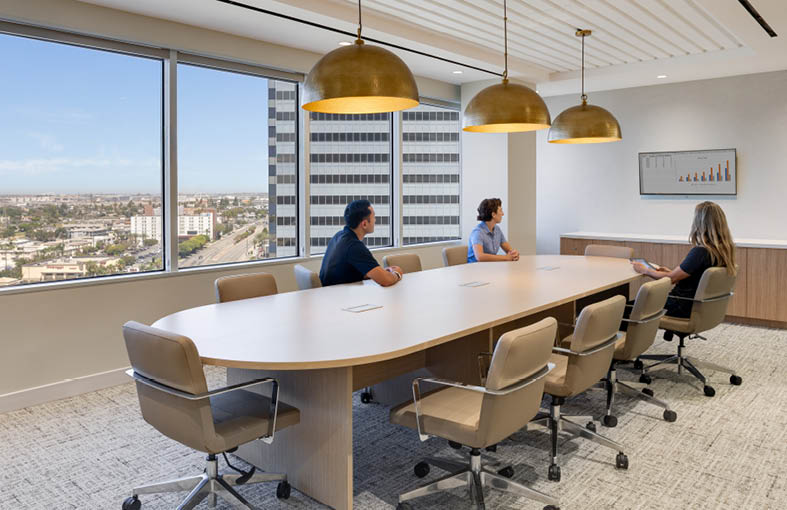
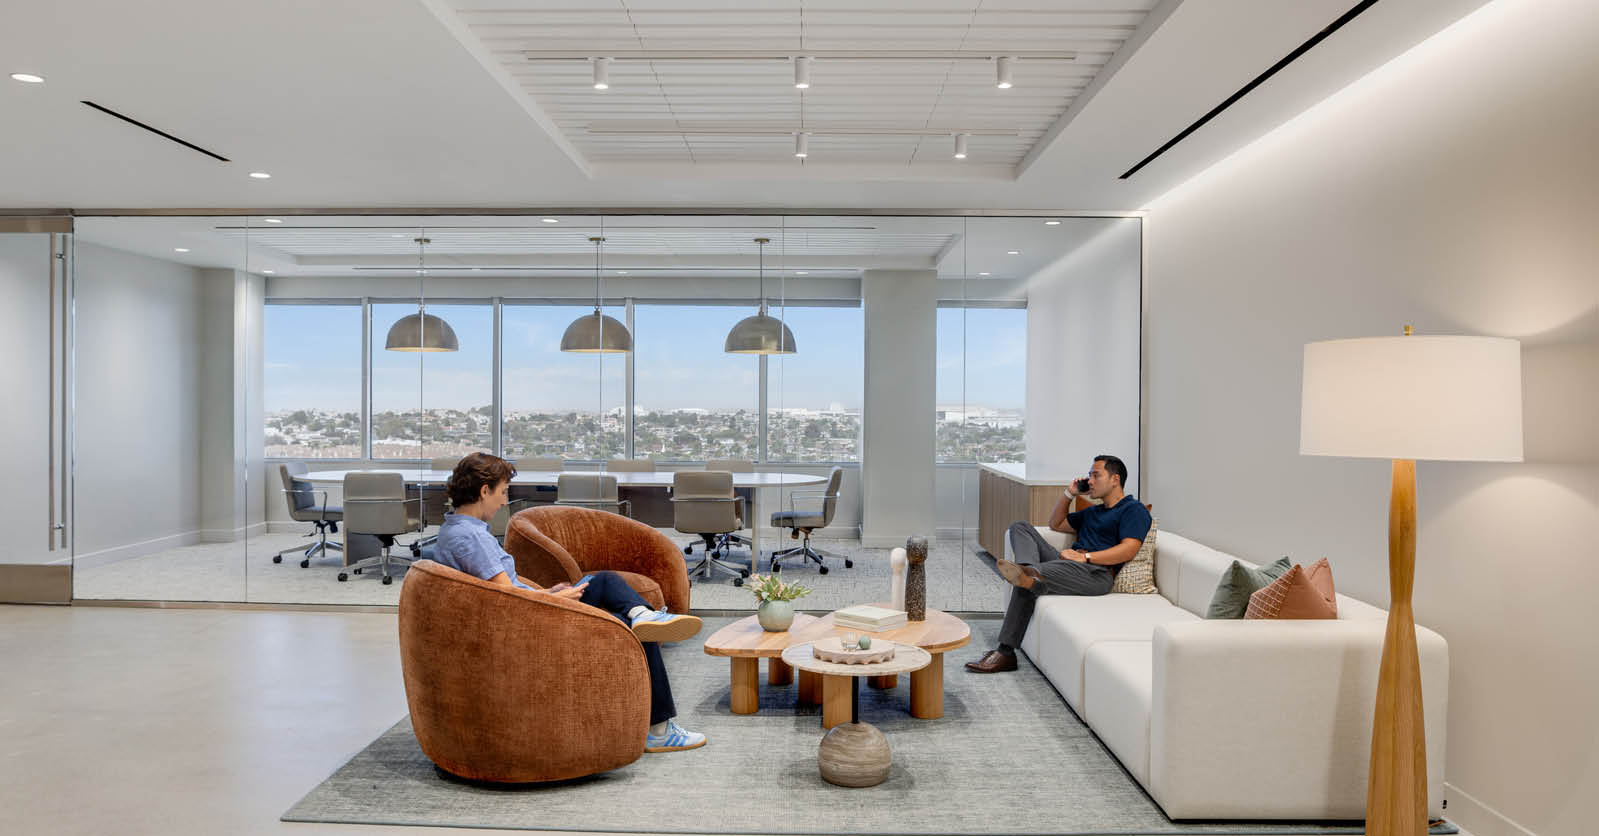
Entryways and conference rooms are distinguished by warm tambour wood walls and acoustic Accufelt paneling paired with track lighting providing a warmer, more inviting ambiance. Kitchens carry this elevated material palette further with floor-to-ceiling millwork and pendant lighting, a fixture detail echoed in the conference rooms. Restrooms were upgraded as well, rounding out a comprehensive refresh of the floor’s shared amenities.