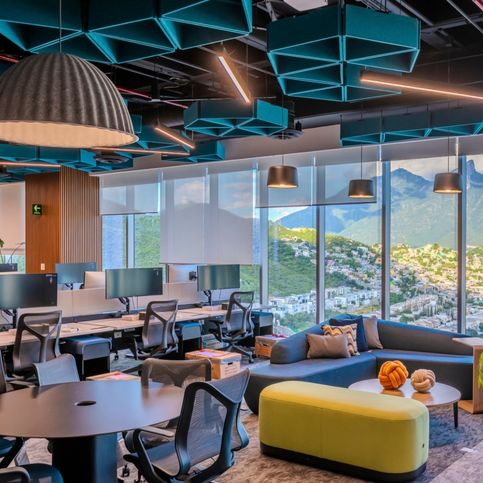
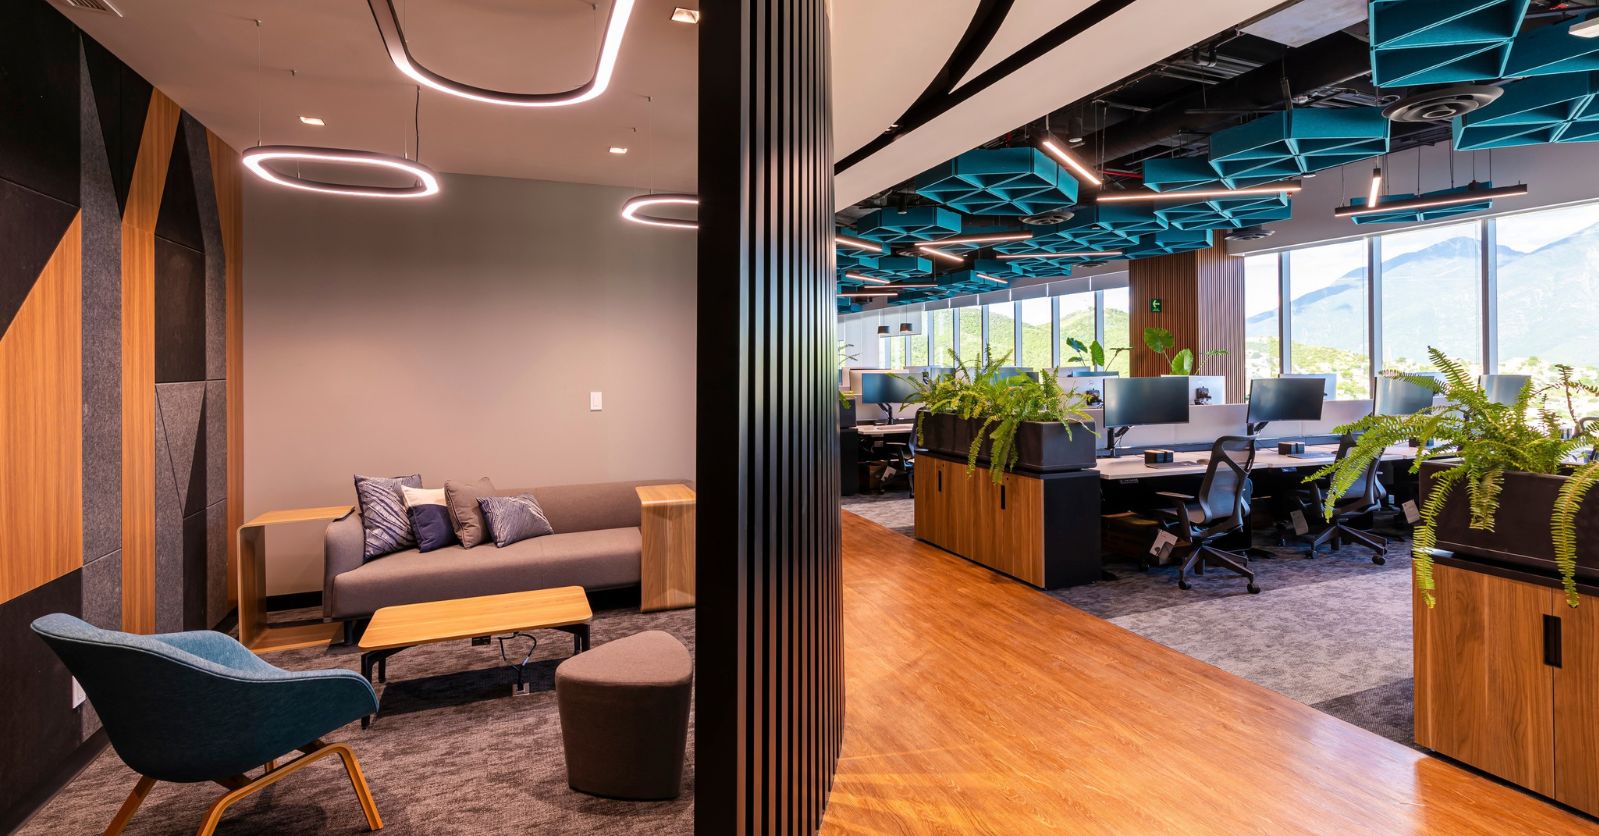
As the conversation around human-centered design continues to evolve, neuro-architecture is emerging as a powerful intersection of science, design, and well-being. In this Q&A, Director, Interior Architecture & Design, Jimena Fernandez Navarra, explores how neuroscience is shaping the way we understand and create built environments.
Through insights from Jimena, a practitioner and student of neuro-architecture, this discussion highlights how spaces can be intentionally crafted to reduce stress, enhance cognitive performance and support diverse user needs, moving beyond intuition and into measurable, evidence-based design. From research methods to real-world applications, our team’s insights offer a closer look at how designing neurodiversity is not just a trend, but a meaningful shift toward more inclusive, responsive and human-centric environments.
Q&A with Jimena Fernandez Navarra:
What made you want to get a degree in Neuro-Architecture?
I’ve always been drawn to emotional design, but I’ve found that it can be highly subjective and difficult to quantify. What resonates emotionally with one person may not have the same effect on another, and traditionally, there hasn’t been a clear way to measure those responses. Neuro architecture, however, brings a scientific dimension to this challenge. By incorporating neuroscience, it allows us to better understand how the brain responds to spatial conditions, sensory inputs, and environmental stimuli. These responses can be studied and even measured through tools like brain imaging, which provides evidence to support design decisions. That combination of emotional impact with scientific validation is what makes neuro-architecture so compelling to me.
How do you personally define neurodiversity in the context of the built environment?
In the context of the built environment, I define neurodiversity as designing with a focus on the overall well-being of the user. Neuro-architecture aims to create spaces that reduce stress while supporting cognitive function and performance. It’s about designing environments that help individuals thrive—enhancing comfort, focus, and mental clarity—by responding thoughtfully to a range of neurological needs.
What research methods do you use to gather meaningful insights from neurodiverse participants?
Early in my career, we explored more data-driven approaches by using portable neuro-measurement devices—such as EEG headsets with electrodes placed on the forehead—to monitor brain responses to different spatial stimuli. This allowed us to test and validate design theories in real environments. During post-occupancy evaluations, we measured how users’ brains responded to specific spaces, which provided valuable insights into whether our design intentions were effectively influencing cognitive and emotional reactions.
While those tools offered highly tangible data, much of the work today still relies on empirical methods. At our current practice, we focus on developing structured pre- and post-occupancy surveys to better understand user experience. By comparing factors such as satisfaction versus importance, we aim to evaluate how successfully our designs support neurological well-being. This approach helps us continue refining measurable strategies within neuro-architecture, even when advanced biometric tools are not in use.
How do you turn research findings into actionable design decisions?
I translate research findings into actionable design decisions through a clear, checklist-based approach that ensures key neuro-architectural principles are consistently applied. This framework focuses on several core elements that are known to influence human cognition, behavior, and well-being. First, lighting is critical—both natural and artificial. I evaluate how natural light is introduced into a space, how it supports circadian rhythms, and how artificial lighting systems, such as dynamic white lighting, can be used to enhance comfort and performance.
Second, I incorporate biophilic design strategies to strengthen the connection to nature. This includes integrating natural materials, textures, and patterns—such as fractals—that subconsciously reinforce a sense of familiarity and calm.
Materiality and sensory experience are also key considerations. I assess how elements like air quality, tactile finishes, and environmental comfort contribute to the overall atmosphere and user experience.
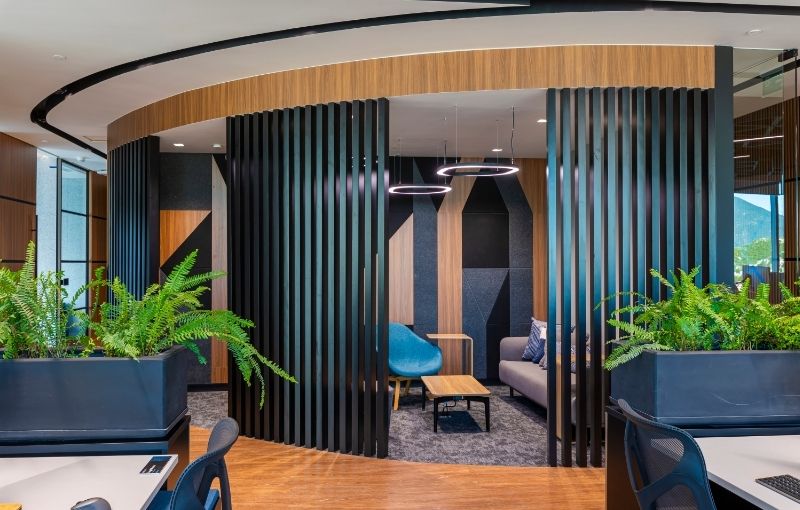
Geometry plays an important role as well. I consider whether a space relies on rigid, angular forms or incorporates more organic, curved shapes, which are often associated with a greater sense of safety and ease. Spatial proportions, such as ceiling height, are another factor. For example, higher ceilings can encourage creativity, while more enclosed spaces may support focus and concentration.
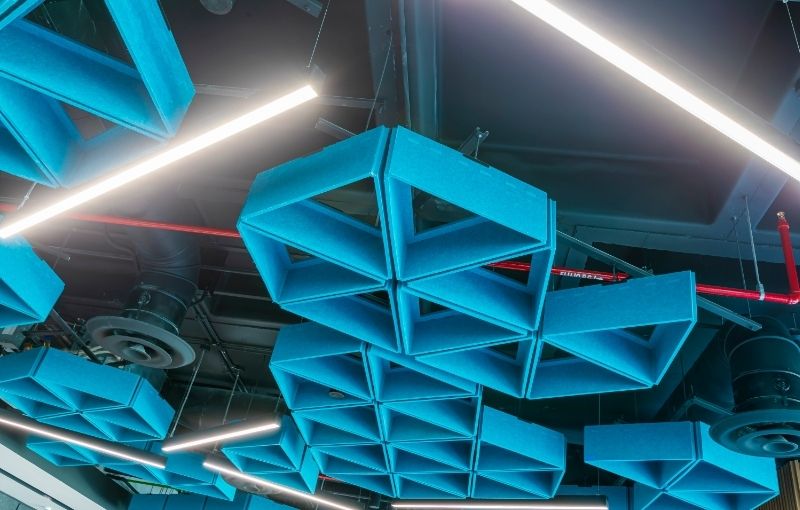
Finally, I evaluate color and texture, as well as the potential for sensory overstimulation. Designing with neurodiversity in mind means providing a balanced environment—one that offers users a degree of choice and control over how they experience the space. By applying this structured checklist, I ensure that each design decision is rooted in research while still allowing flexibility to create environments that support well-being, reduce stress, and help individuals thrive.
When you’re designing for neuro‑inclusion, how do you decide what elements matter most and how do you gauge the emotional atmosphere of the space?
Designing for neuro-inclusion begins with understanding the intended purpose of the space and recognizing that there is no single solution that works for everyone. Neurodiversity encompasses a wide spectrum of needs, so the goal is not to design for one specific user type, but to provide a range of options.
I approach this by creating distinct environments—such as quiet, collaborative, and creative zones—and allowing users to choose the space that best supports their preferences. For example, a creative space might feature higher ceilings, vibrant colors, layered textures, and dynamic lighting, while a quiet space would prioritize softer tones, minimal textures, warm lighting, and reduced visual and acoustic stimulation.
Ultimately, the most important aspect is offering choice and clearly communicating the purpose of each space. By doing so, we empower users to select environments that align with how they work, think, and feel best.
What are the top considerations you keep in mind when working on a project that involves neurodiversity?
My approach is guided by a core set of principles: lighting, biophilic connection, geometry, color, and texture. In addition, thermal comfort and acoustic control are critical factors.
Together, these elements shape how a space is perceived and experienced, influencing stress levels, focus, and overall well-being. By carefully balancing these components, we can create environments that are supportive of a wide range of neurological needs.
How does design currently celebrate cognitive diversity?
Design has made meaningful progress in celebrating cognitive diversity, particularly in the way we now offer a variety of work environments. Since the shift in workplace expectations following COVID, there has been a greater understanding that people work and learn differently.
Today’s spaces often include a mix of open areas, quiet zones, meeting rooms, phone booths, and restorative environments like interior gardens. Providing these options acknowledges and respects different ways of thinking, focusing, and collaborating—which, in itself, is a celebration of neurodiversity.
Where do you think the field is headed in the coming decade, and what forces will shape that direction?
The future of neuro-architecture lies in measurement and validation. Users increasingly want evidence to support design claims—they want to see how and why a space impacts their well-being.
As tools and research methods evolve, we will be able to quantify these effects more accurately. This will move the field beyond creating spaces that simply feel good, toward environments that actively support healing and improved mental and physical health. Designing spaces that contribute to well-being is just the beginning—the next step is creating spaces that help people truly get better.