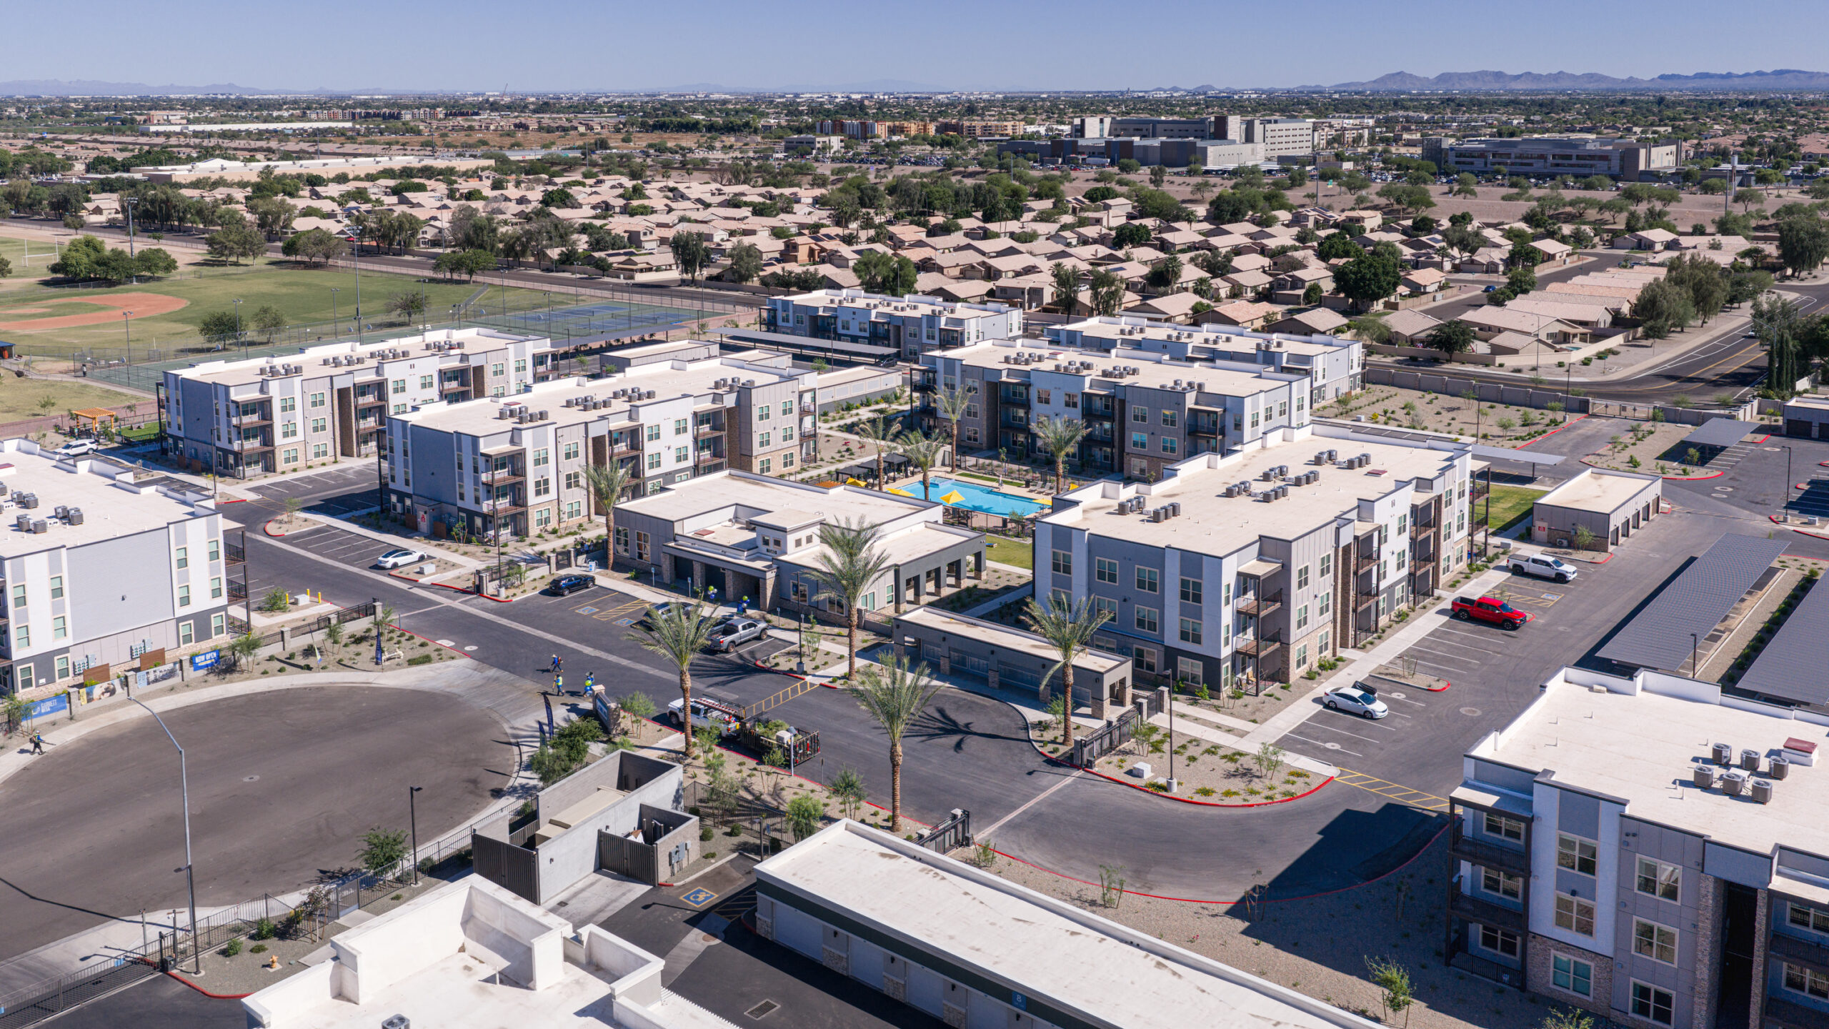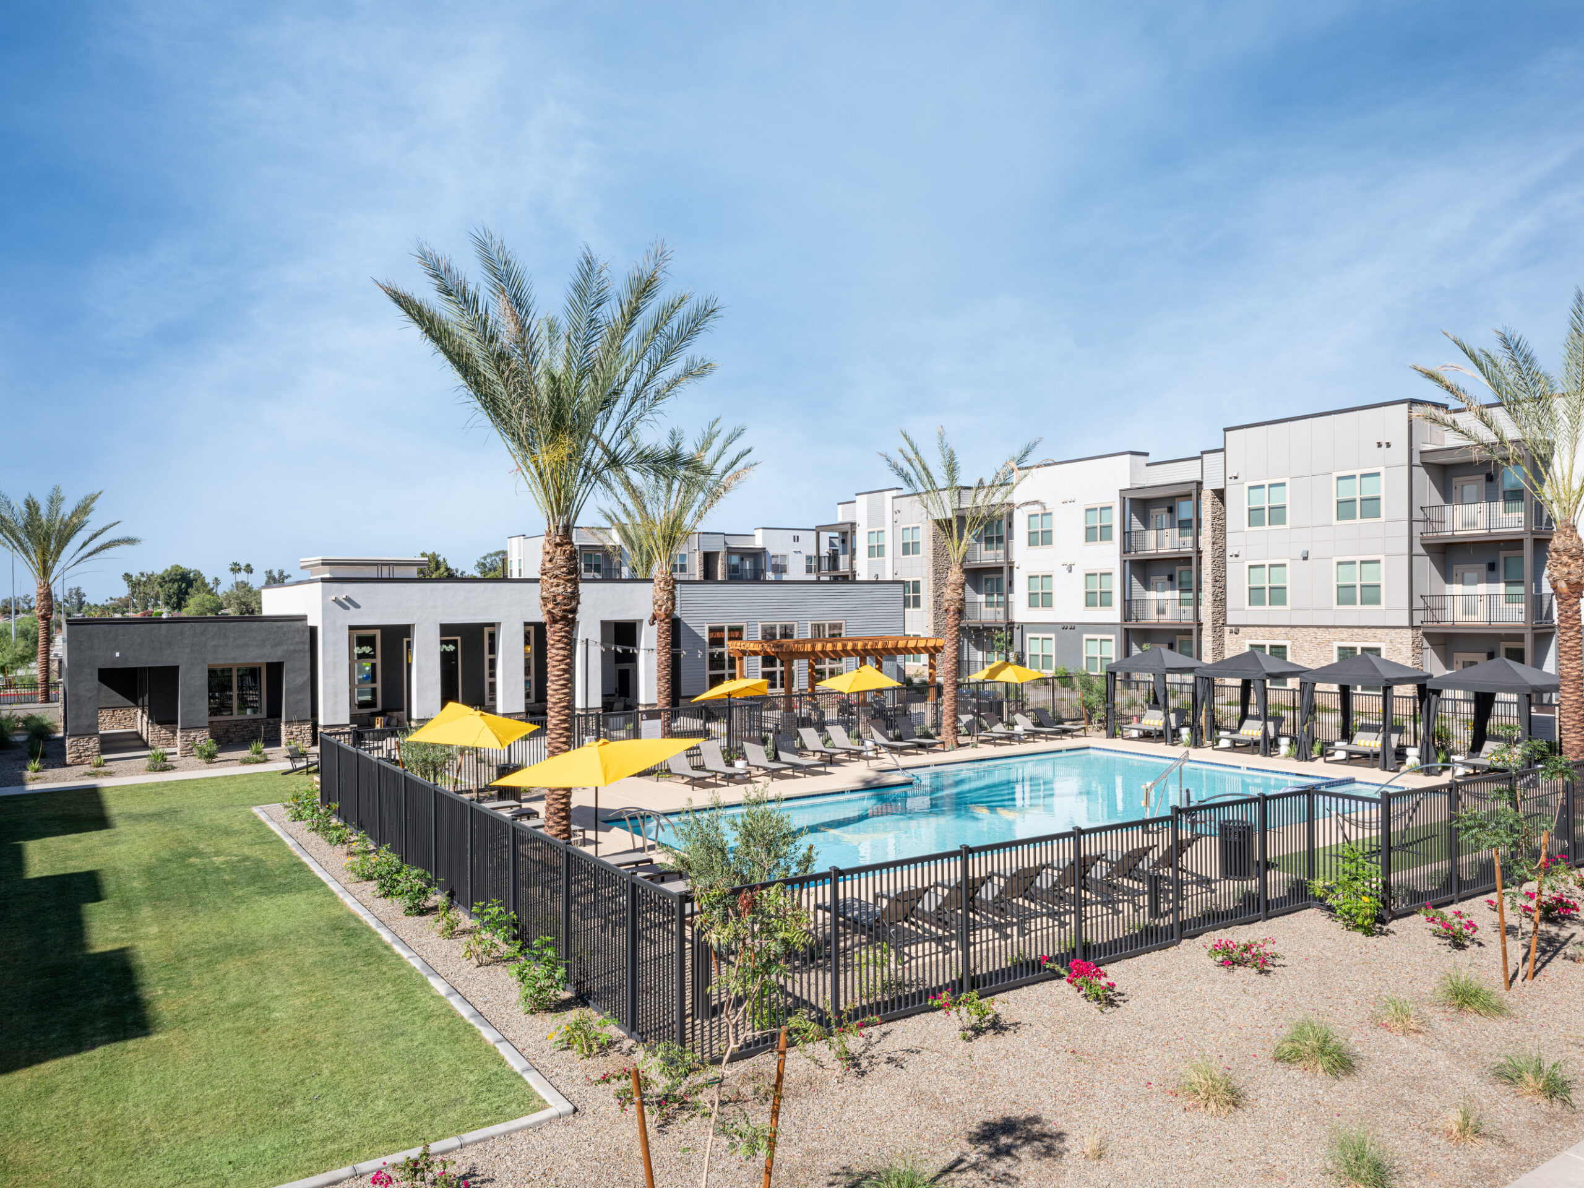
Ware Malcomb provided architectural design services for a 248‑unit, garden‑style multifamily community on a 14.27‑acre site in Mesa, Arizona. The development includes 13 two‑ and three‑story residential buildings, with detached garages, covered parking and a mailbox canopy located near the clubhouse for resident convenience. The site plan features strategically placed pocket parks and shared community spaces dispersed throughout the property to encourage resident interaction and to foster a sense of community.This community is part of a larger national portfolio of multifamily developments Ware Malcomb has delivered for Garrett Companies, reflecting an ongoing collaborative relationship and consistent design approach across multiple markets.
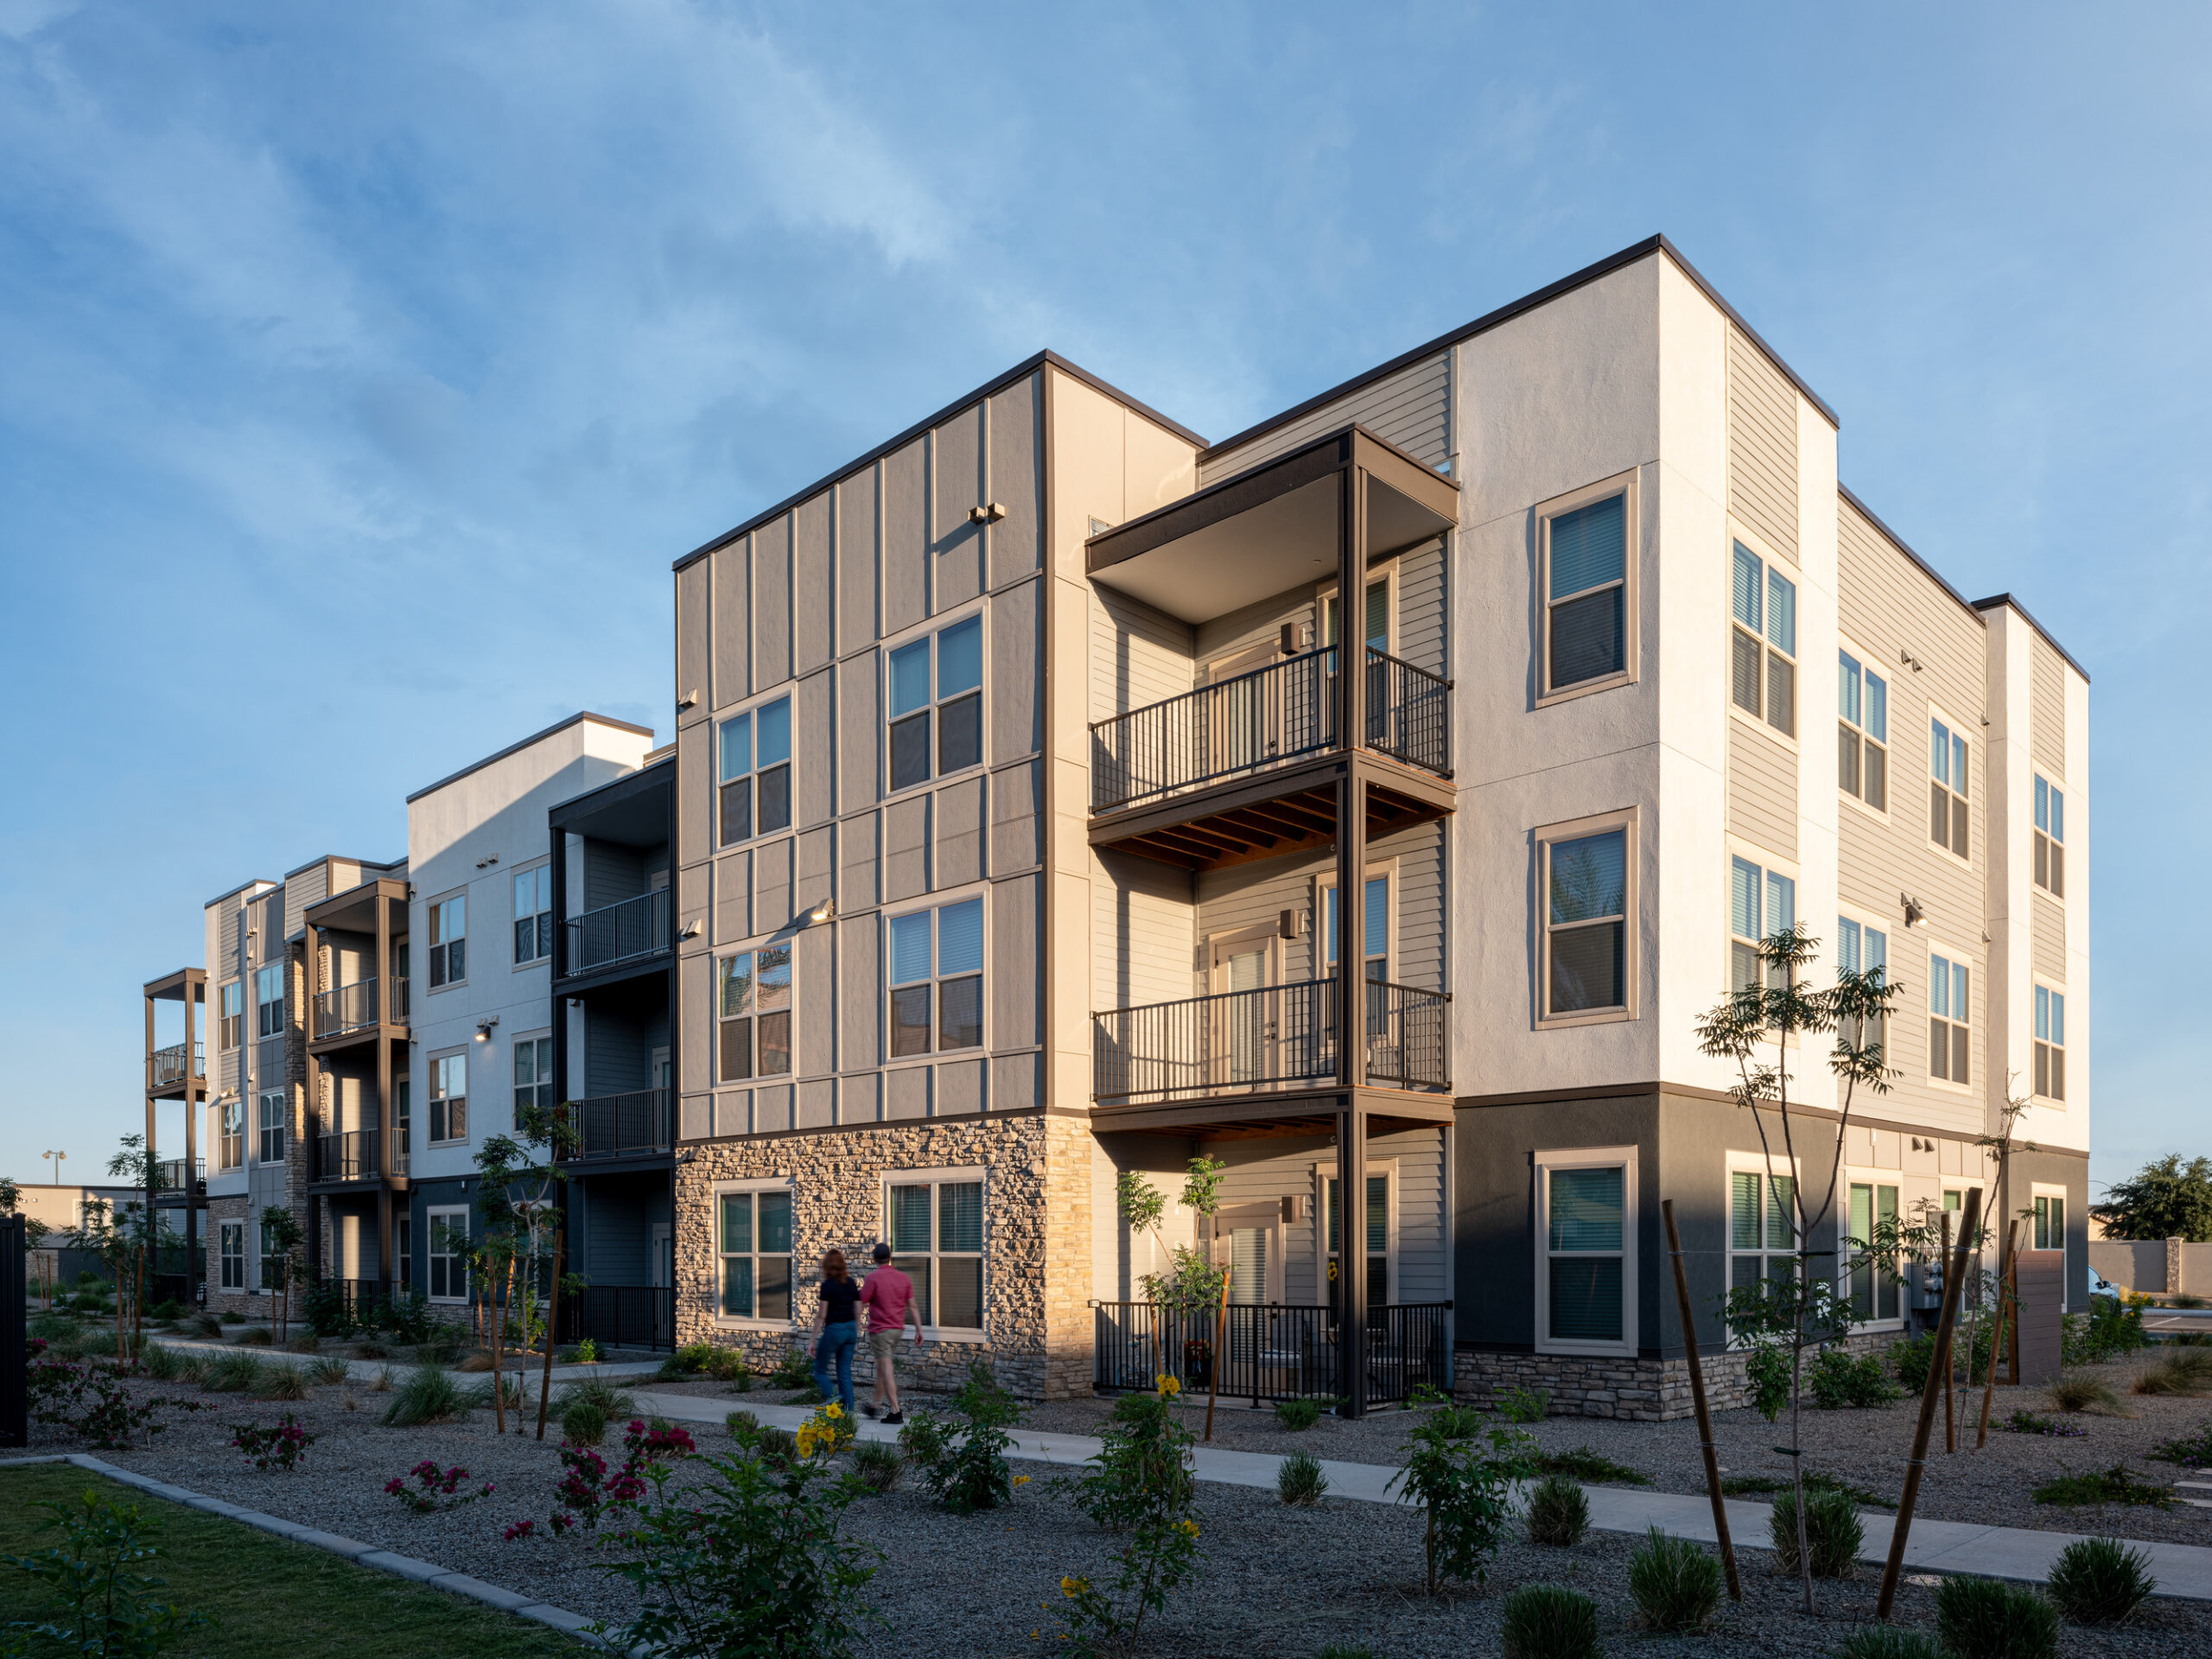
The building exteriors were designed to comply with City of Mesa standards, incorporating a balanced combination of stucco, cementitious siding, and stone, with no single material exceeding 50 percent of the façade. These materials were carefully selected to create visual interest while blending seamlessly with the surrounding desert environment. An important aspect of the project was Ware Malcomb’s ability to maintain the pre‑approved building square footages established during the entitlement process before the client purchased the site. Preserving these square footages helped support both budget control and schedule efficiency. To further enhance cost and construction efficiency, the team leveraged the use of panelized wood stud framing, which accelerated construction time and reduced labor requirements. Construction began in October 2024 and was completed on schedule in April 2026.