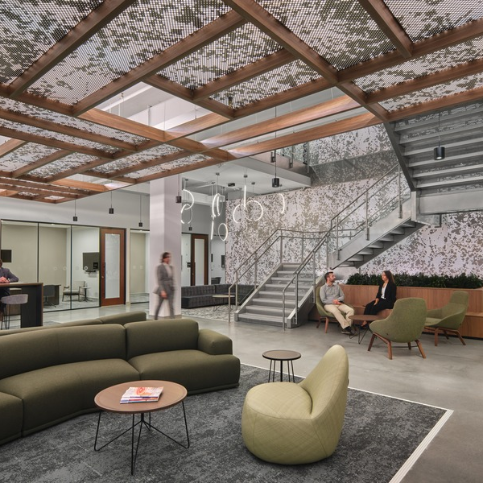
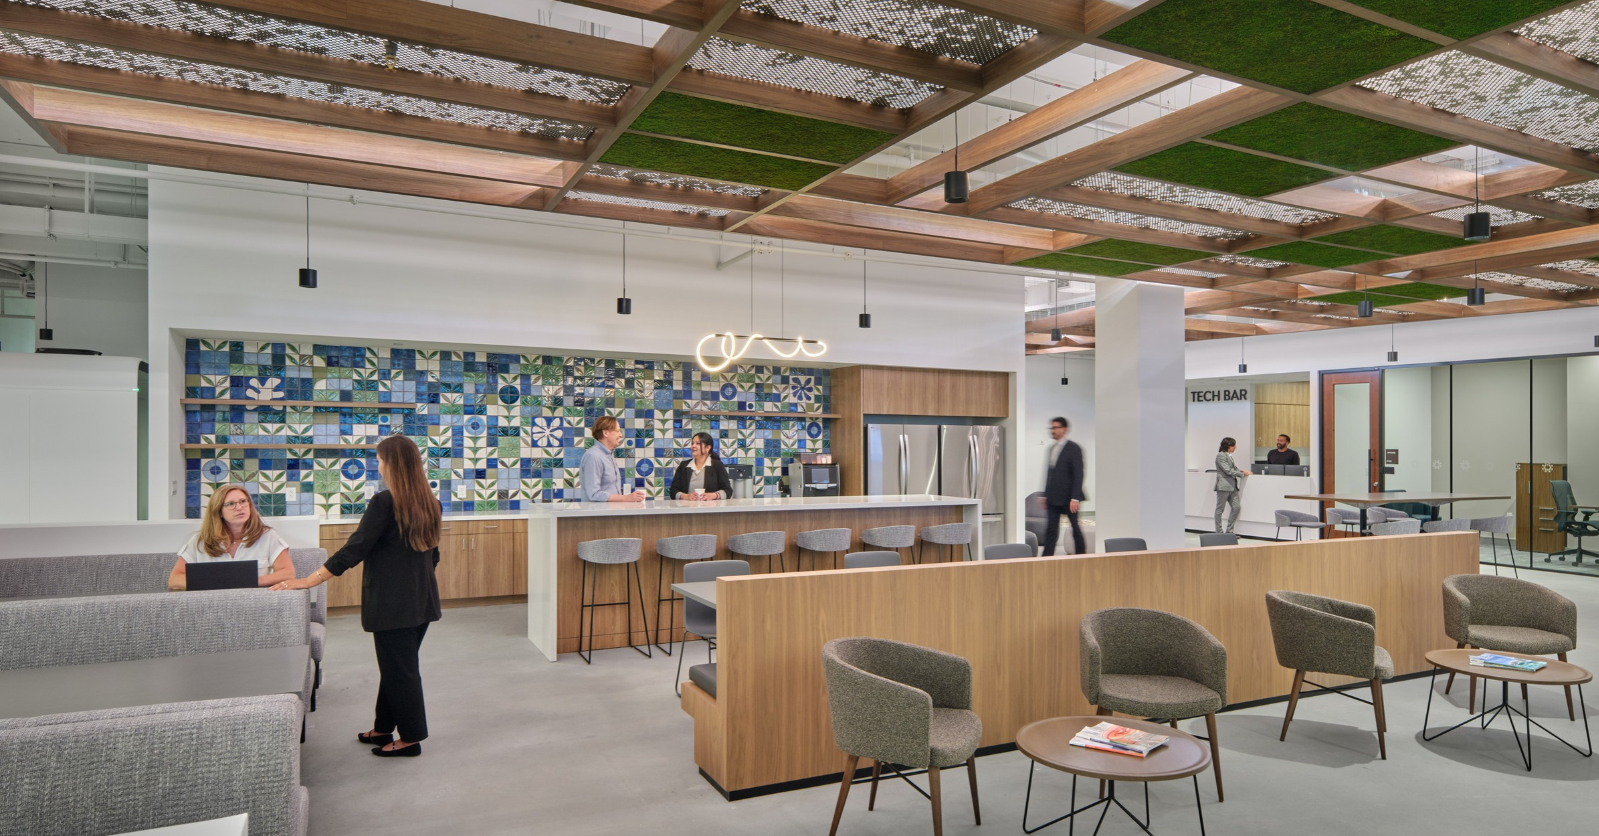
HACKENSACK, N.J. (November 12, 2026) – Ware Malcomb, an award-winning international design firm, announced construction is complete on a new headquarters for Hackensack Meridian Health, New Jersey’s largest healthcare network. As part of a team working on the larger project, the Hackensack Meridian Health & Wellness Center, Ware Malcomb’s Newark office provided interior architecture and design services for the 4th-7th floors of the corporate and medical office project, encompassing 146,000 SF.
Hackensack Meridian Health set out to create a new workplace that would give physical form to its mission: to bring leading-edge care, research and medical education together to deliver better outcomes for the people and communities they serve. The result is a headquarters that supports operational efficiency and a future-ready culture while remaining, at every turn, legible, welcoming and grounded in its mission of care.
“The corporate office brings together workspace with medical offices and training programs, merging what had been separate functions into a single, coherent hub. Solving that physical and organizational connectivity became the central challenge the design team faced when articulating the new headquarters” Claudio Breda, Director, Architecture, Ware Malcomb, said.
“We addressed the client’s objective by manifesting a dynamic, modern workplace infused with community and purpose, where collaboration and learning could move freely between departments while enabling patients and staff to still navigate the space with ease” Chelsea Chamra, Studio Manager, Interior Architecture & Design, added.
The building rises at a crossroads of the New Jersey Mass Transit Line and the Garden State Parkway, a location chosen deliberately to widen access for patients traveling from New York, New Jersey and Pennsylvania while also helping the organization recruit and retain top clinical talent.
Ware Malcomb’s design treats vertical circulation as a tool for culture-building rather than just movement and establishes a single design language scale from urban site planning down to the furniture. The team developed a concept rooted in fractal fluency, which applies repeating, nature-inspired patterns across geometry, materials and layout. The repeating patterns recur at every scale, from the architecture of a floor plate down to the textiles within it, so that the environment feels intuitive to navigate and visually calming.
The team’s design approach helped resolve the practical problem of merging disparate healthcare functions into one address, and expresses the organization’s evolving brand, pairing the honesty of an exposed concrete structure with details that evoke healing, wellness and clarity, translating their community-oriented healthcare identity into workplace language.
Each level of the stack was shaped around a distinct purpose. The fourth-floor blends patient-facing and visitor spaces with a reception hub, cafe, training suite and medical suite, acting as the headquarters’ most public and amenity-rich layer. The fifth-floor houses core departmental functions, where acoustic patterning drawn from ceiling system studies sharpens both function and spatial clarity.
The sixth-floor links core departments to the C Suite through an interconnecting stair conceived to encourage movement, informal encounter and engagement, reinforced by biophilic elements throughout. At the top, the seventh floor holds the executive wing and administrative offices, organized around a boardroom that serves as the floor’s focal point while remaining tied to the levels below by that same connecting stair.
RSC Architects provided architecture and interior design services for the core and shell and for the medical offices on floors one through three.
Terminal Construction Corporation provided general contracting services for the project.
About Ware Malcomb (waremalcomb.com)
Established in 1972, Ware Malcomb is a dynamic, forward-thinking commercial real estate design firm providing professional architecture, interior design, civil engineering, branding, building measurement, structural engineering and MEP engineering services to clients throughout the world. With office locations throughout the United States, Canada, Mexico and Brazil, the firm specializes in the design of office, industrial, science & technology, healthcare, multifamily, retail, hospitality and public/institutional projects. The firm is also ranked among the top 10 Architecture/Engineering firms in Engineering News-Record’s Top 500 Design Firms and the Top 30 Interior Design Firms in Interior Design magazine’s Top 100 Giants. More than half of Fortune 500 companies are Ware Malcomb clients. For more information, visit waremalcomb.com.
# # #
Ware Malcomb Newark
110 Edison Place, Suite 303
Newark, NJ 07102
732.986.9000