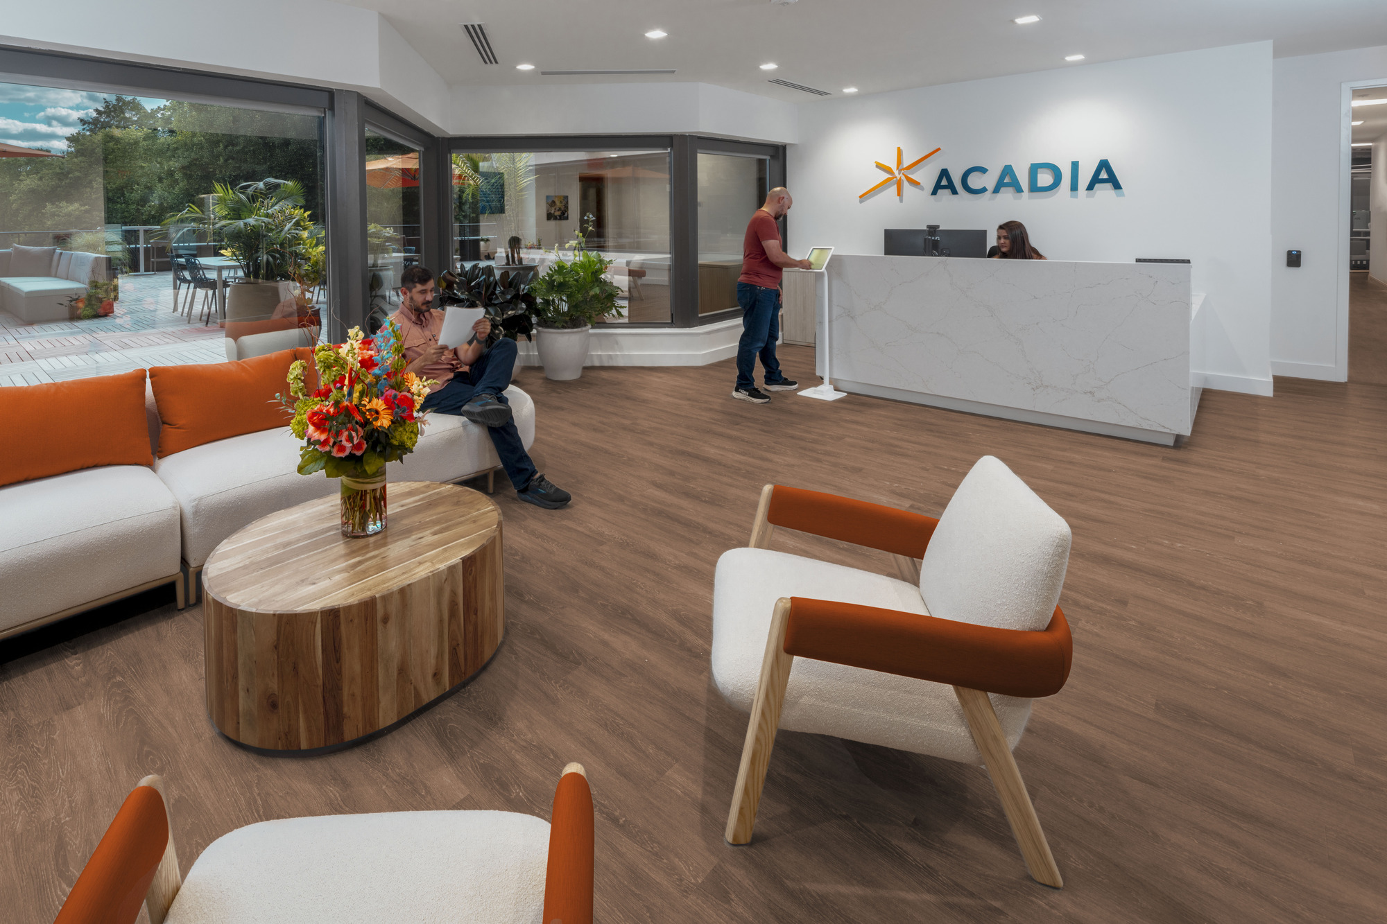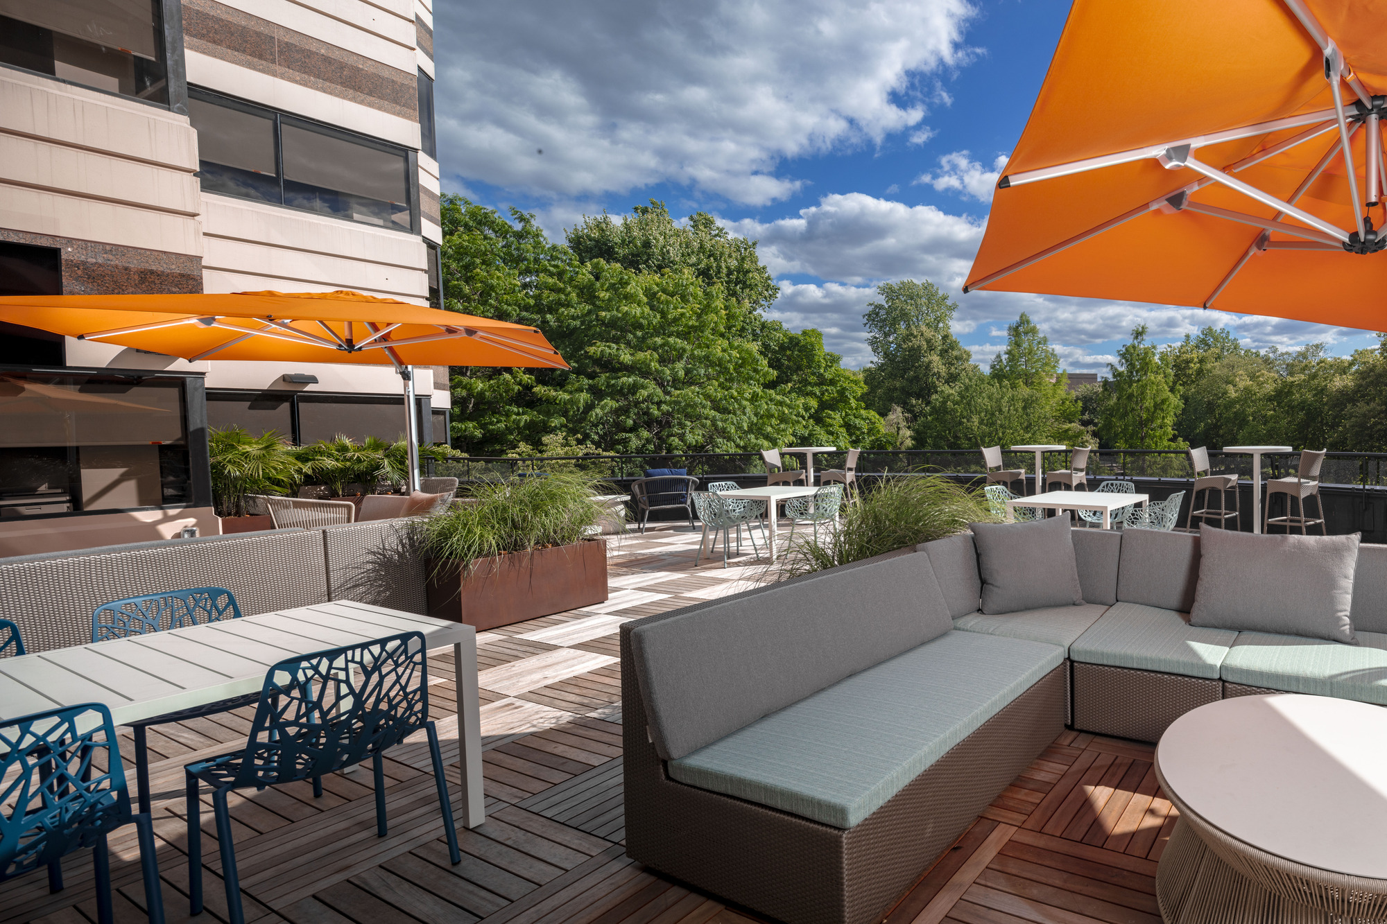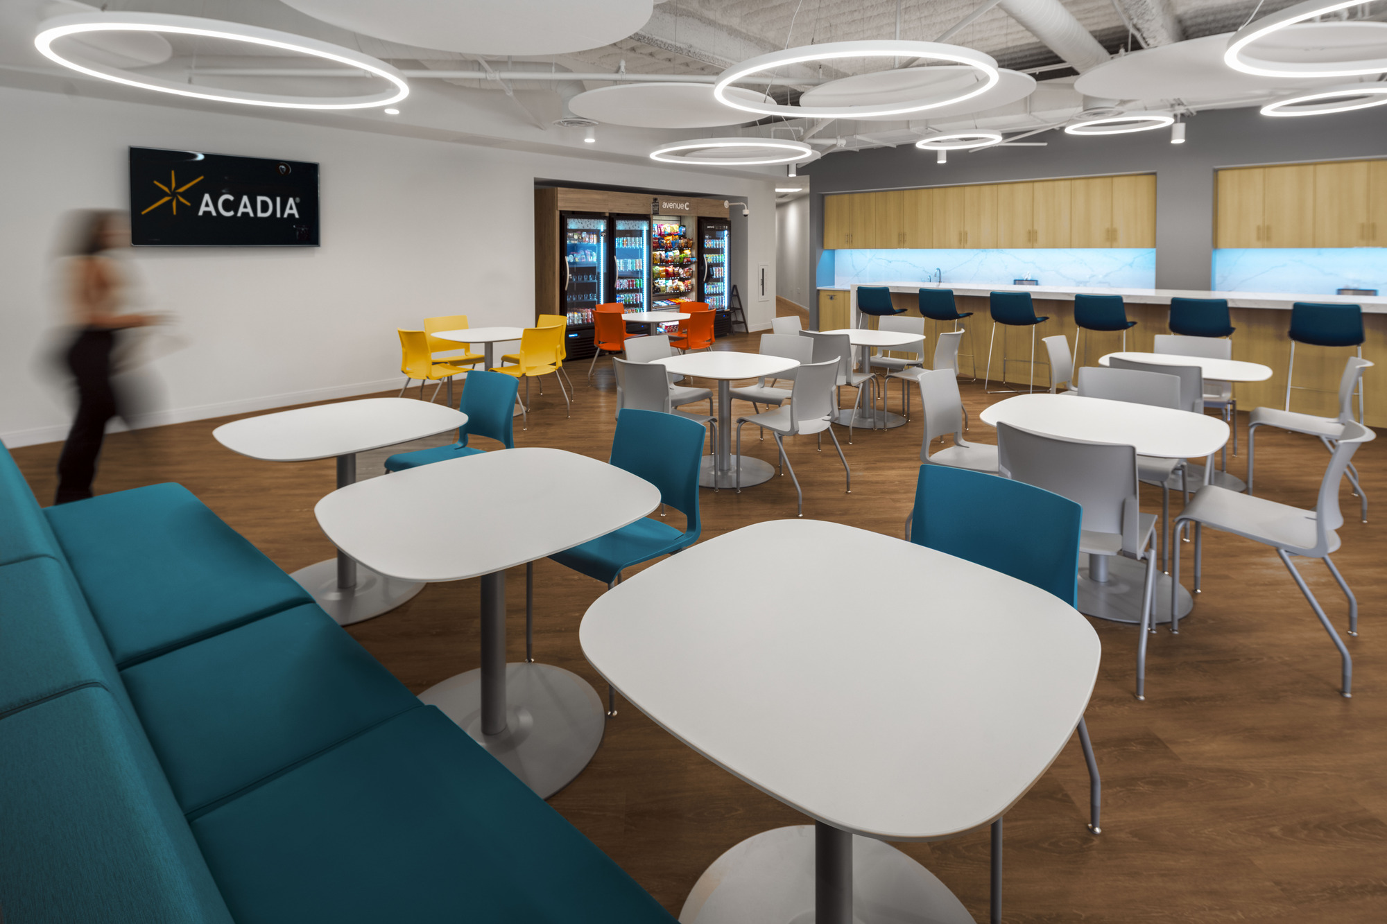
Interior architecture and design services for a 62,600 SF office space for a biopharma client located at the Carnegie Center in Princeton, NJ. The workplace was designed across two floors: the 2nd floor includes executive offices, meeting rooms, workstations, an exterior patio, and a breakroom, while the 3rd floor functions as a conference center for large meetings and training sessions.
The design drew inspiration from Acadia’s brand identity and incorporated biophilic principles with natural materials, daylight, and a connection to the surrounding landscape. Key features include an architectural connecting stair as a focal element, color-changing lighting for thematic purposes, and a contemporary palette balanced with warm textures and exposed architectural elements