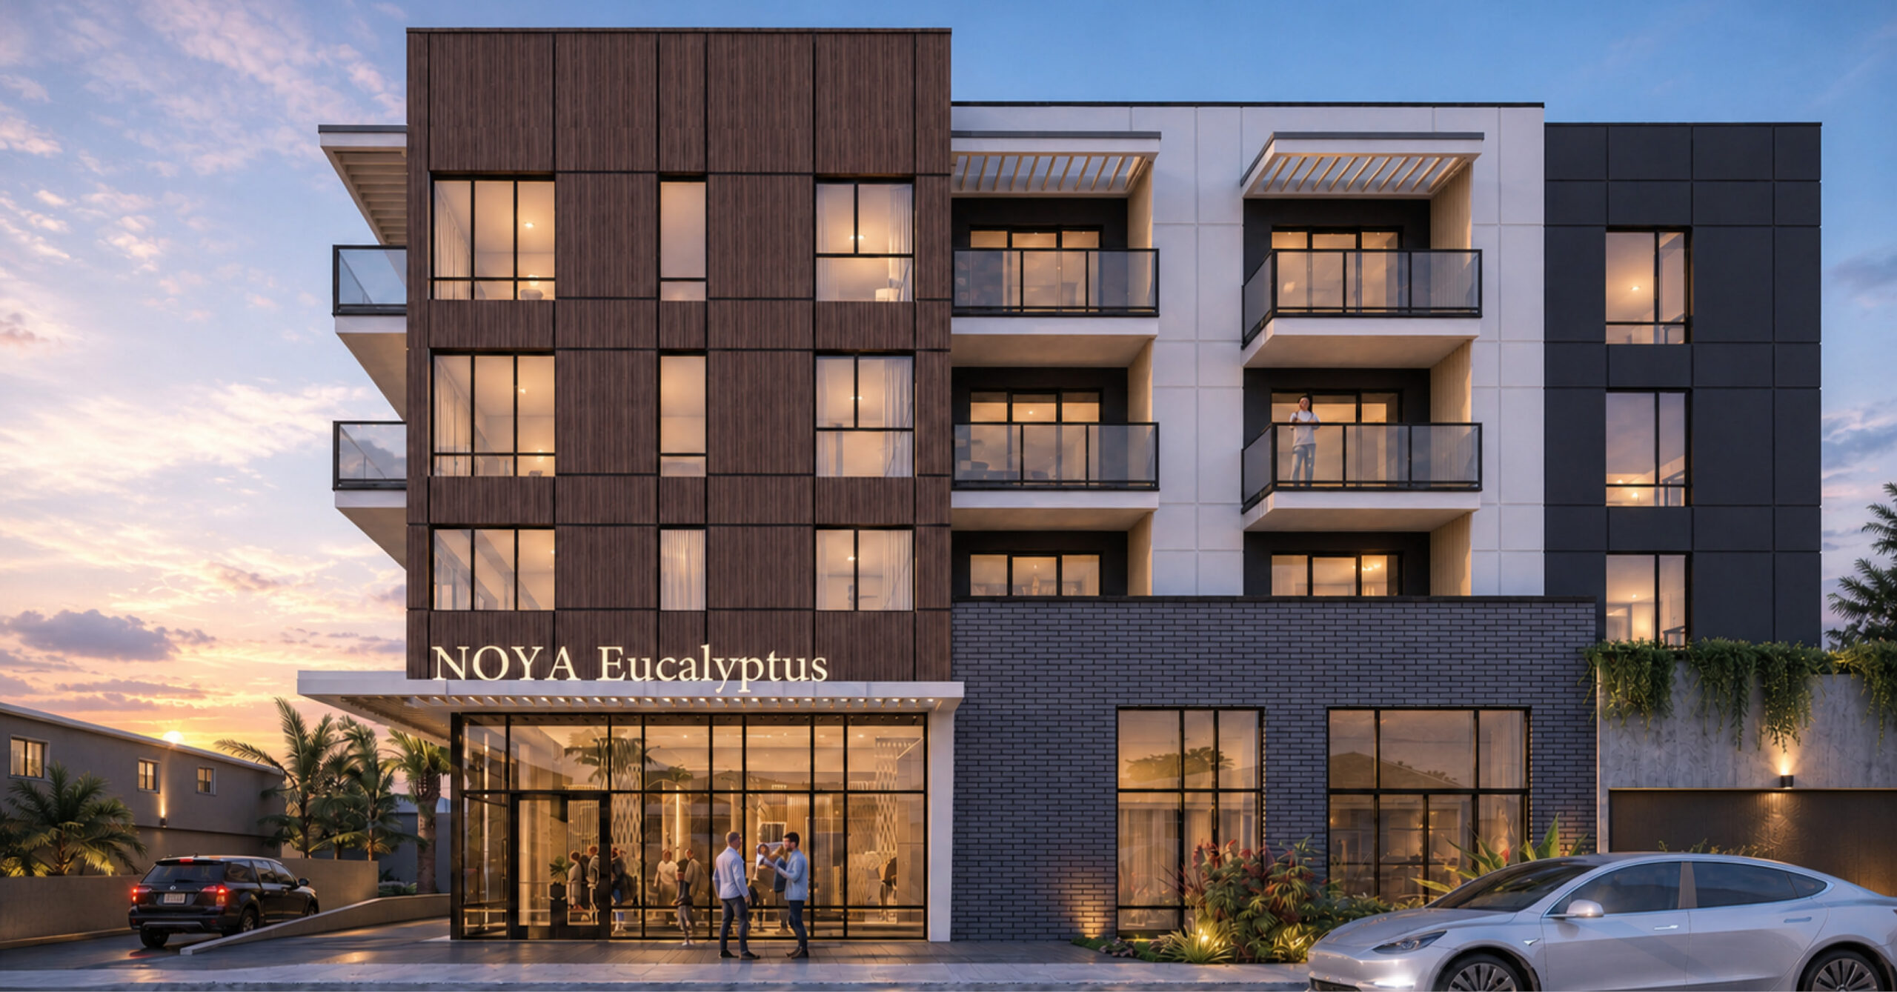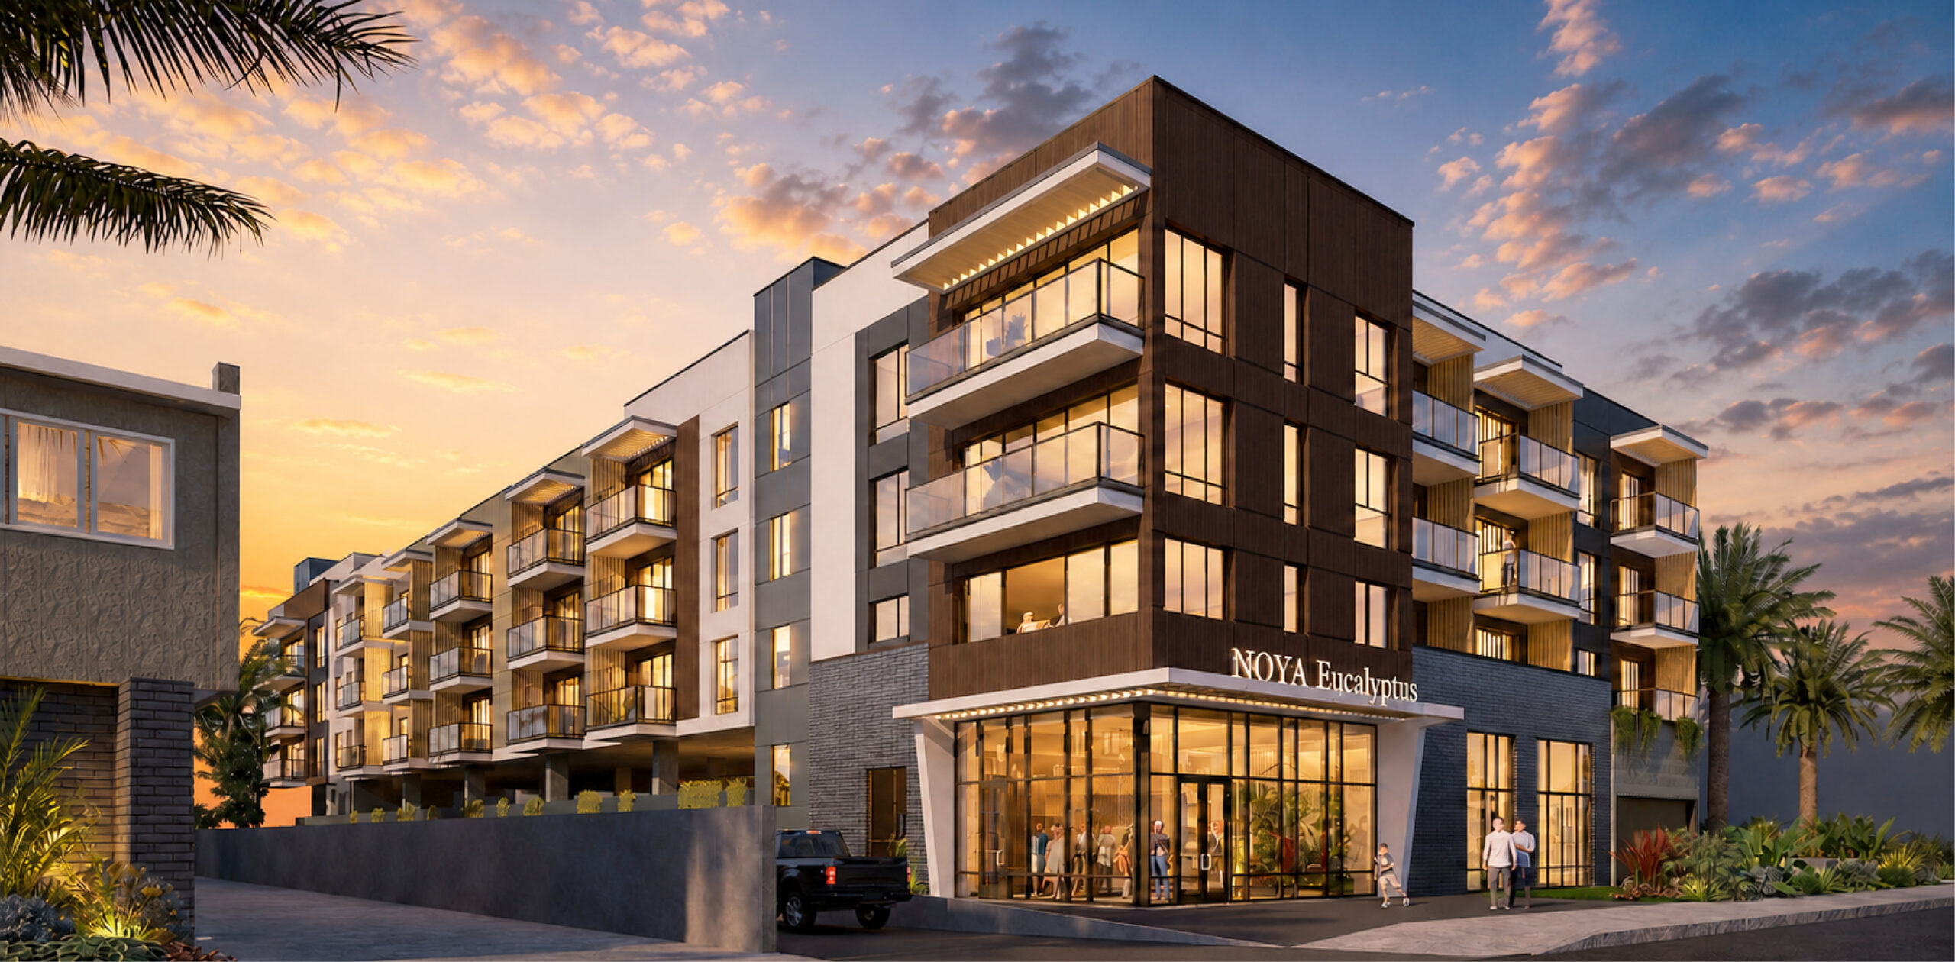
Architecture, civil engineering and branding services for a new Class-A multifamily community with direct access to major job centers and costal destinations. Located on a snug infill site, NOYA is comprised of three stories of wood-framed apartments located atop a two-story parking structure. Resident amenities include a fitness center and rooftop deck. Every unit includes a washer/dryer, and most have private balconies.
Ware Malcomb teamed with a visionary developer for the design and documentation of NOYA. The design team was able to leverage several California state bonus density laws to more than double what the site’s existing base zoning allowed. This strategy also provides a path for ministerial project review, which expedited the planning entitlement process. NOYA will bring much-needed affordable housing to the neighborhood, and expects to break ground in late spring 2027.